

4827 S 119TH Drive
4827 S 119TH Drive
4827 S 119TH Drive
4827 S 119TH Drive
4827 S 119TH Drive
4827 S 119TH Drive
4827 S 119TH Drive
4827 S 119TH Drive
4827 S 119TH Drive
4827 S 119TH Drive
4827 S 119TH Drive
4827 S 119TH Drive
4827 S 119TH Drive
4827 S 119TH Drive
4827 S 119TH Drive
4827 S 119TH Drive
4827 S 119TH Drive
4827 S 119TH Drive
4827 S 119TH Drive
4827 S 119TH Drive
4827 S 119TH Drive
4827 S 119TH Drive
4827 S 119TH Drive
4827 S 119TH Drive
4827 S 119TH Drive
4827 S 119TH Drive
4827 S 119TH Drive
4827 S 119TH Drive
4827 S 119TH Drive
4827 S 119TH Drive
4827 S 119TH Drive
4827 S 119TH Drive
4827 S 119TH Drive
4827 S 119TH Drive
4827 S 119TH Drive
4827 S 119TH Drive
SEE ALL PHOTOS
4827 S 119TH Drive
4827 S 119TH Drive
4827 S 119TH Drive
4827 S 119TH Drive
4827 S 119TH Drive
4827 S 119TH Drive
4827 S 119TH Drive
4827 S 119TH Drive
4827 S 119TH Drive
4827 S 119TH Drive
4827 S 119TH Drive
4827 S 119TH Drive
4827 S 119TH Drive
4827 S 119TH Drive
4827 S 119TH Drive
4827 S 119TH Drive
4827 S 119TH Drive
4827 S 119TH Drive
4827 S 119TH Drive
4827 S 119TH Drive
4827 S 119TH Drive
4827 S 119TH Drive
4827 S 119TH Drive
4827 S 119TH Drive
4827 S 119TH Drive
4827 S 119TH Drive
4827 S 119TH Drive
4827 S 119TH Drive
4827 S 119TH Drive
4827 S 119TH Drive
4827 S 119TH Drive
4827 S 119TH Drive
4827 S 119TH Drive
4827 S 119TH Drive
4827 S 119TH Drive
4827 S 119TH Drive
Courtesy of RETSY, Christopher J Bey Listing Contact: 480-773-0412 
For Sale

4827 S 119TH Drive

4827 S 119TH Drive, Avondale, AZ 85323

$399,000
$399,000

4827 S 119TH Drive

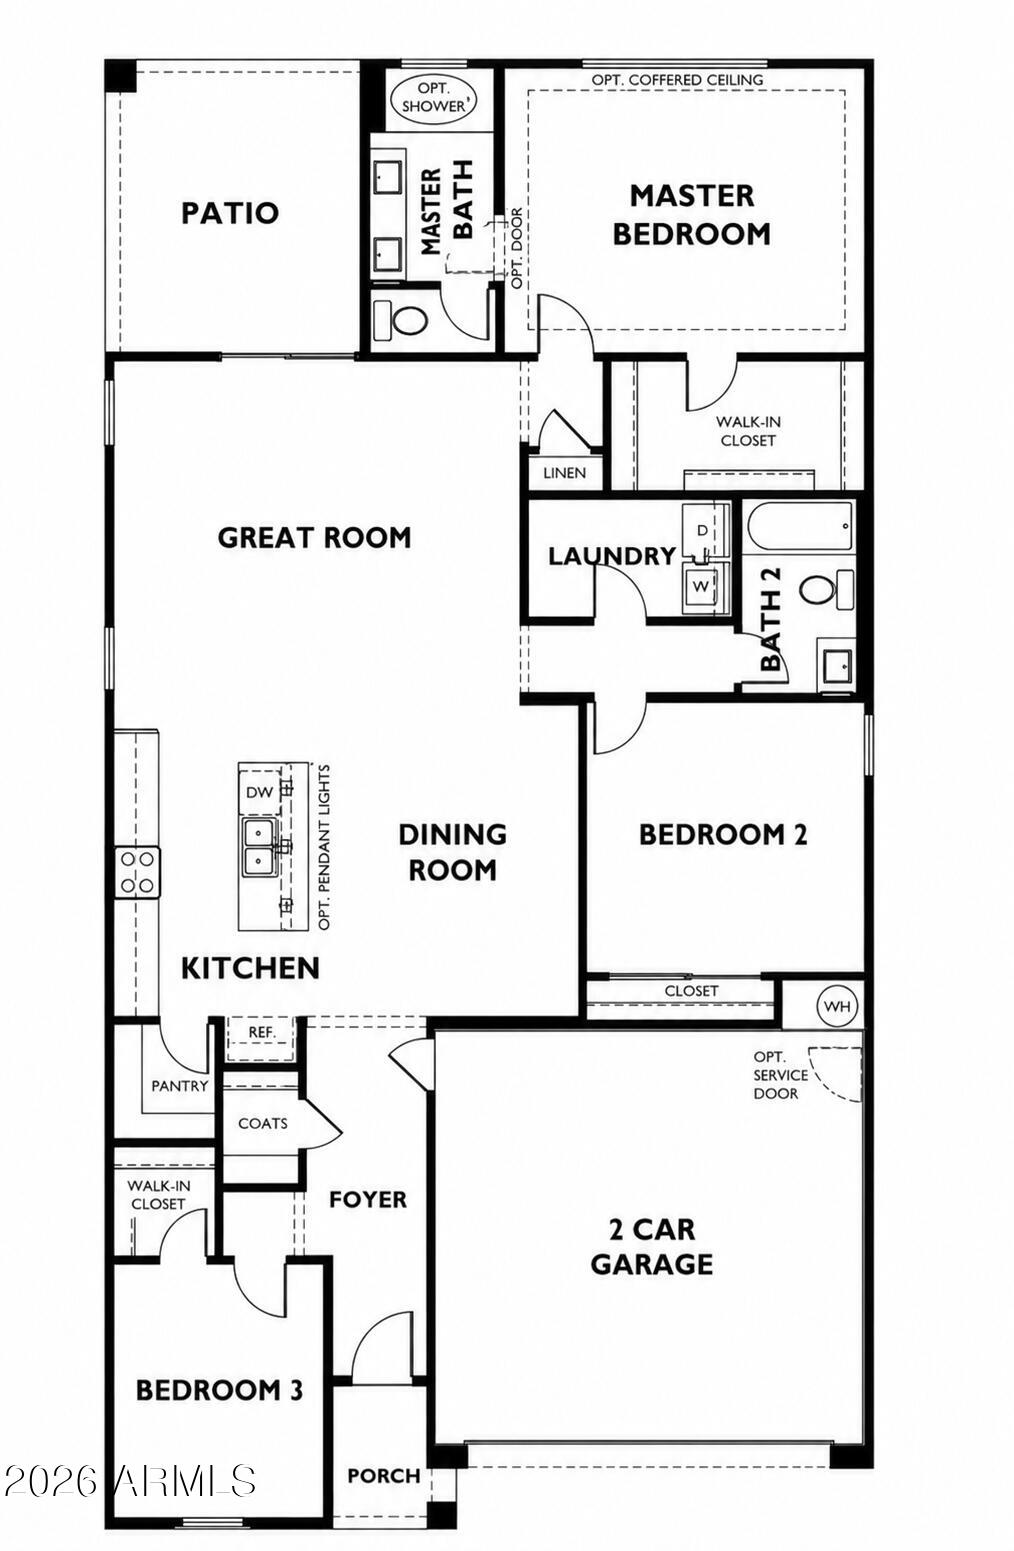
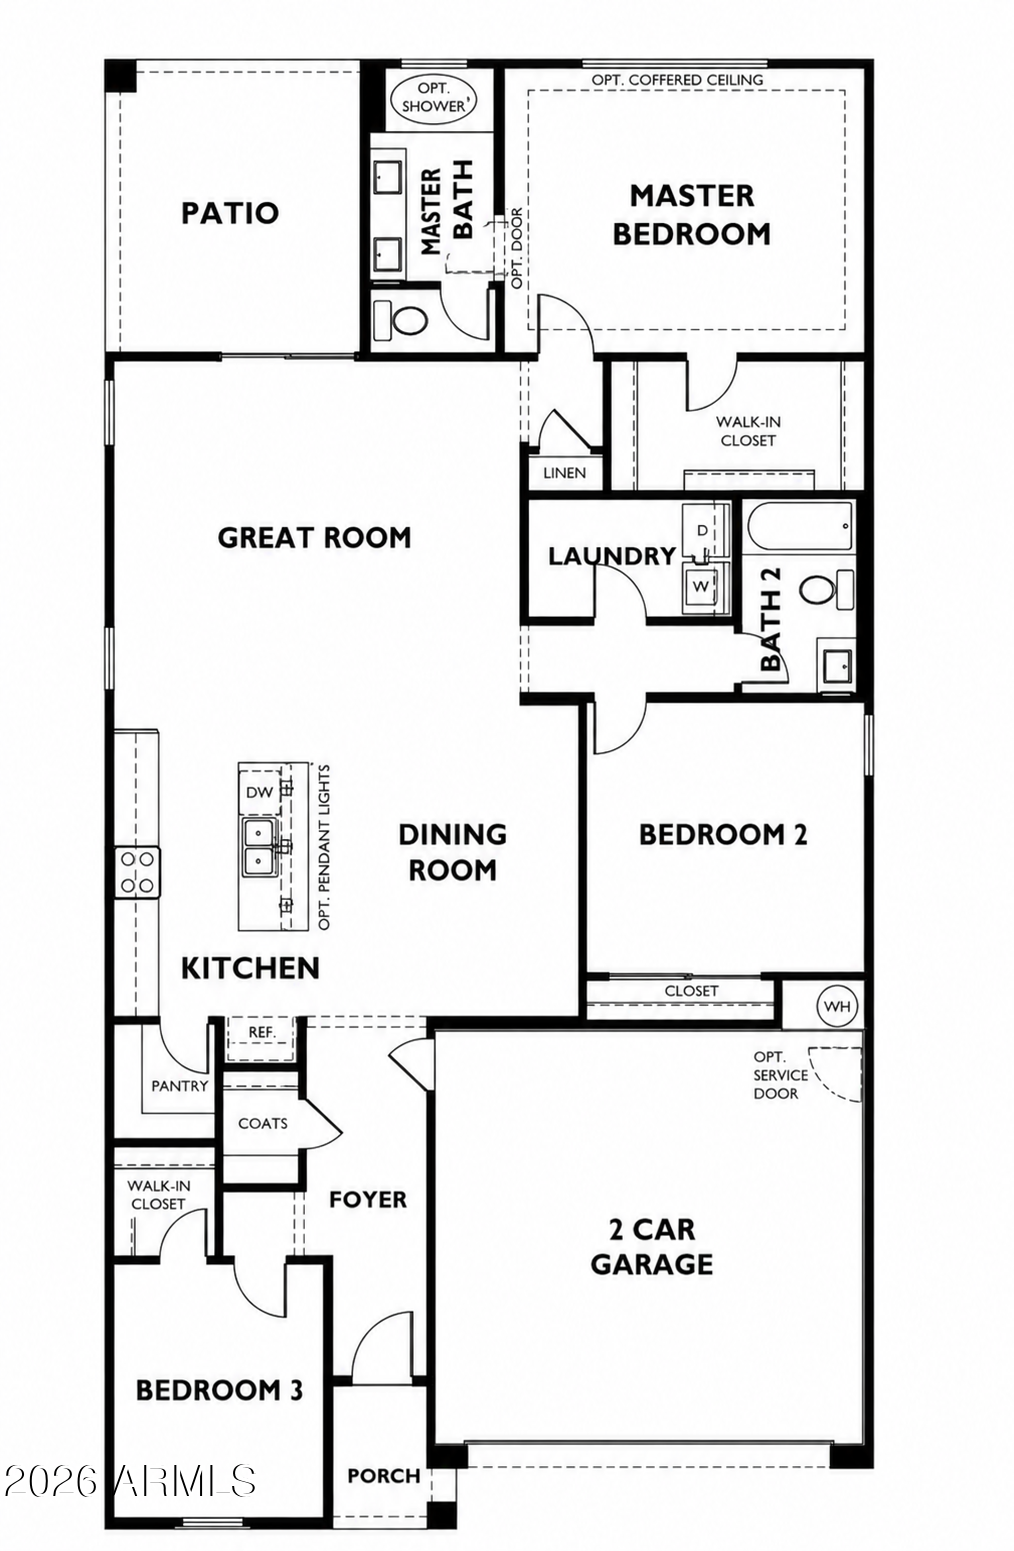
3 Beds 2 Baths 1,746 Sq.Ft. 6,329 Sq.Ft.

Description

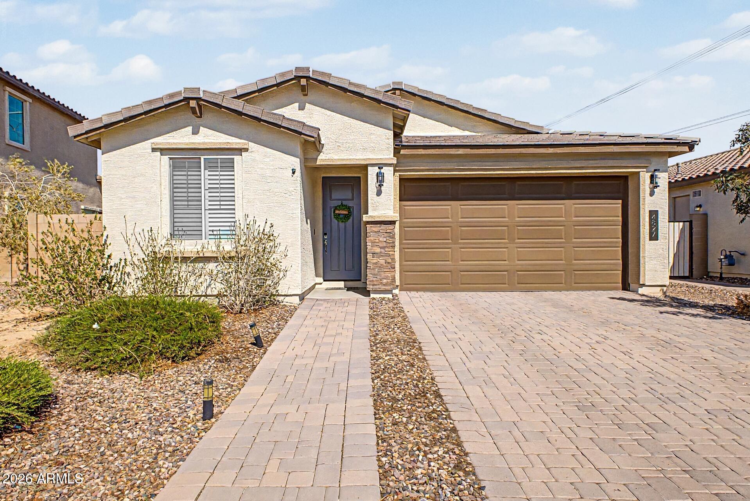
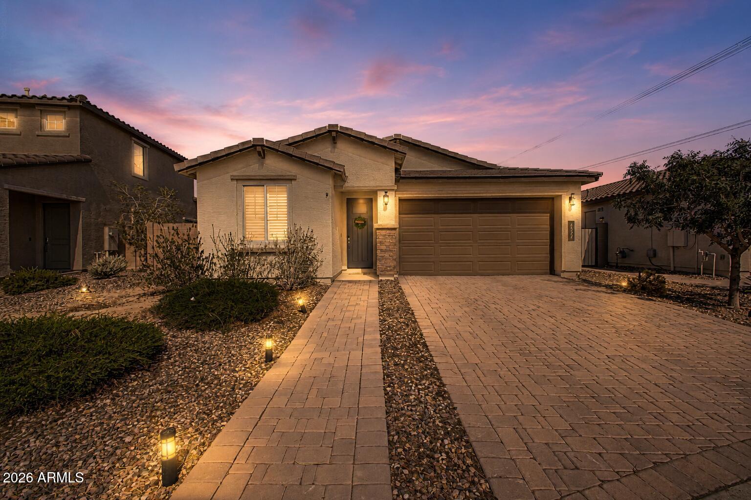
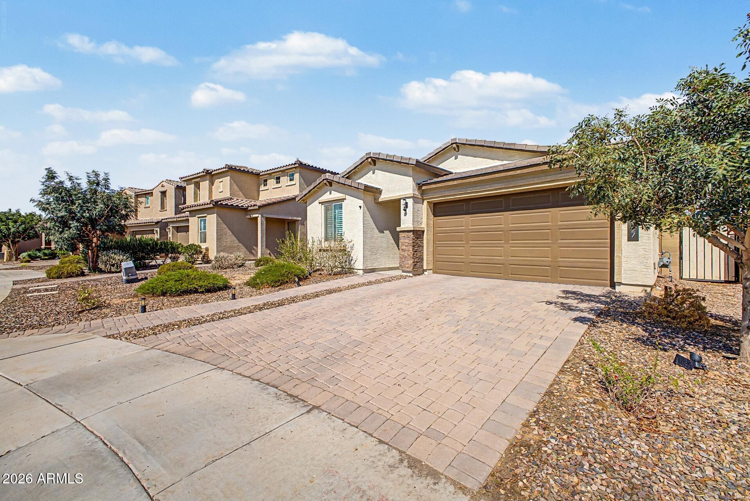
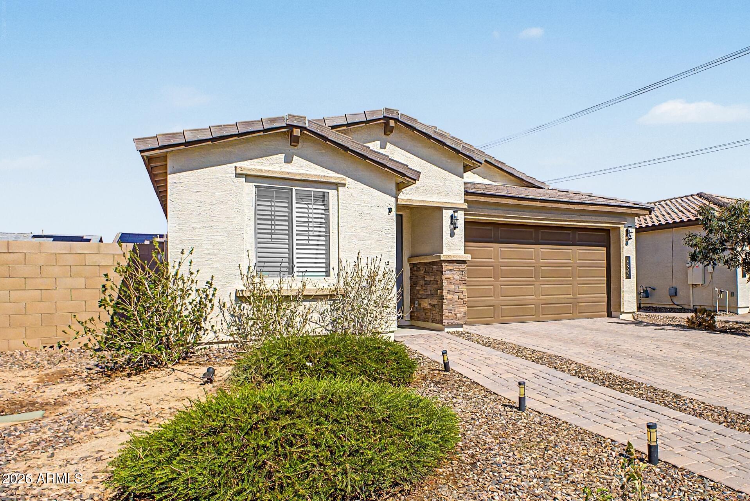
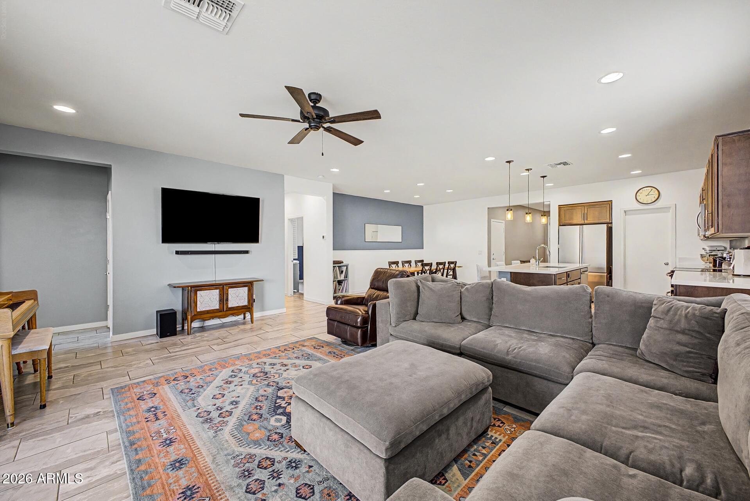
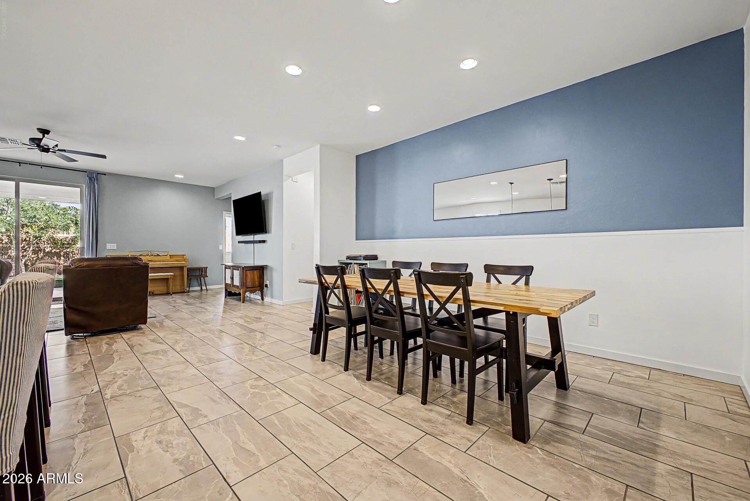
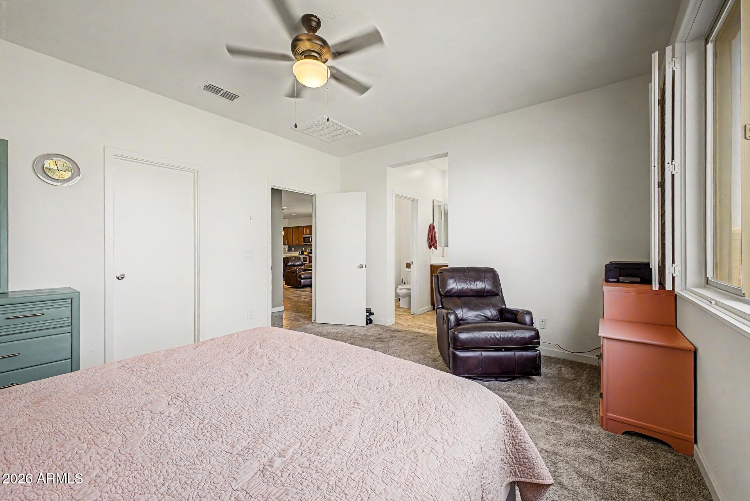
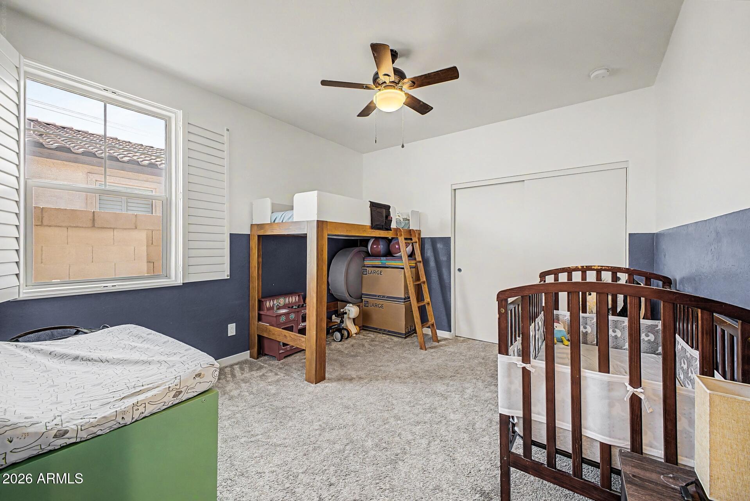
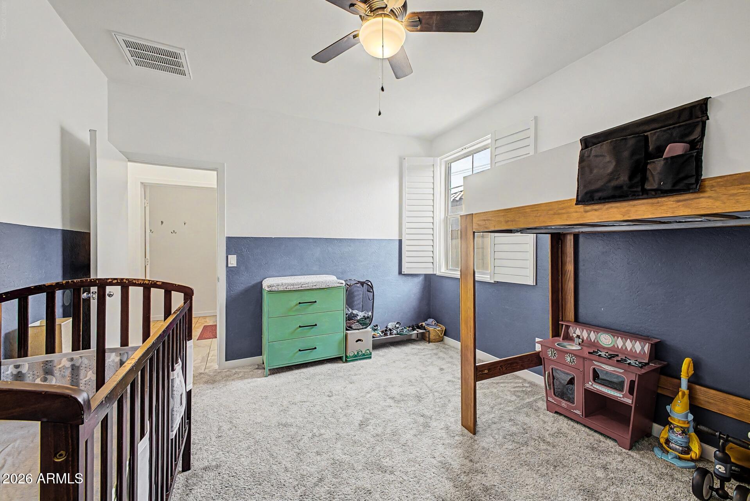
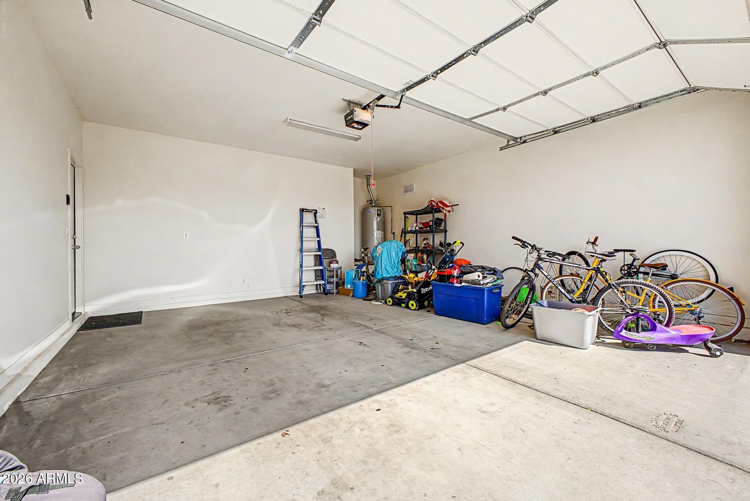
Welcome to easy modern living in the master-planned Alamar community! Situated on a quiet cul-de-sac lot just a short walk from the community pool, this 2022-built single-story home delivers upscale design and move-in readiness without the wait or post-close expense of new construction.

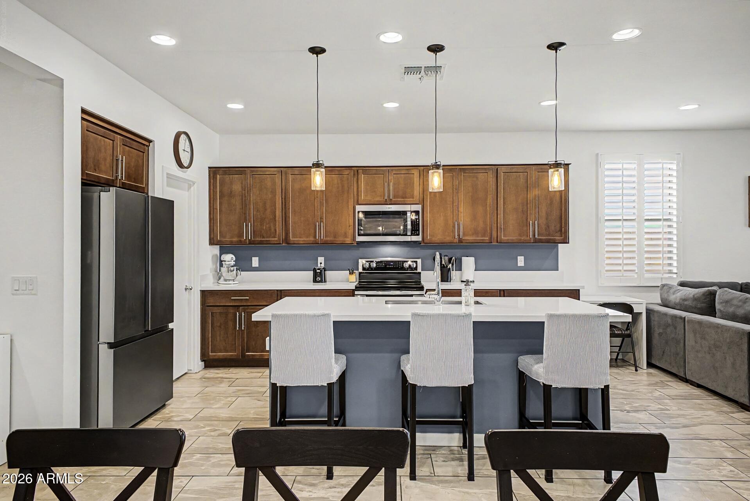
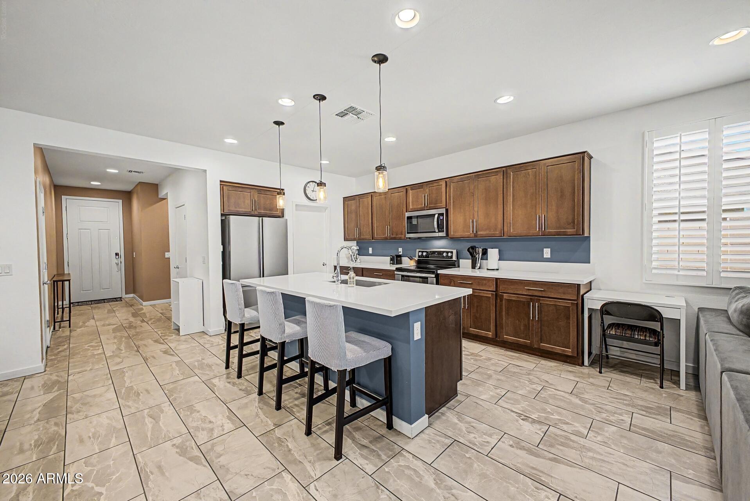
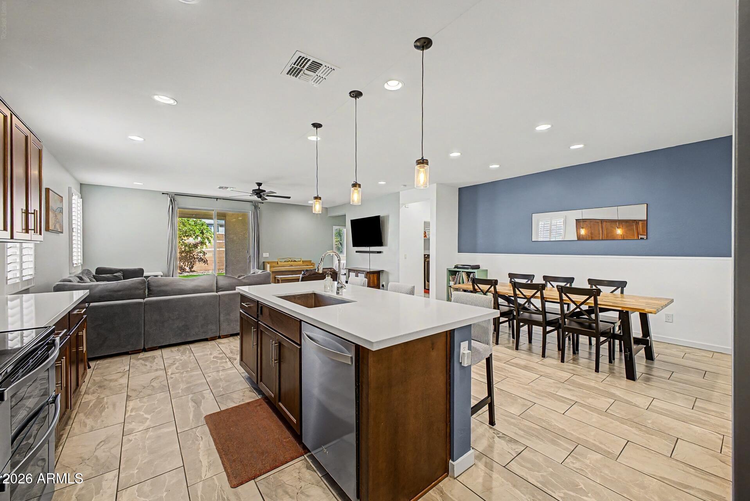
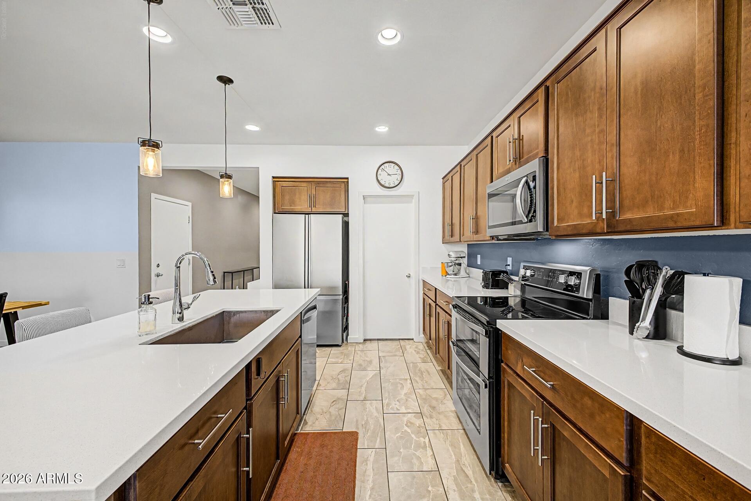
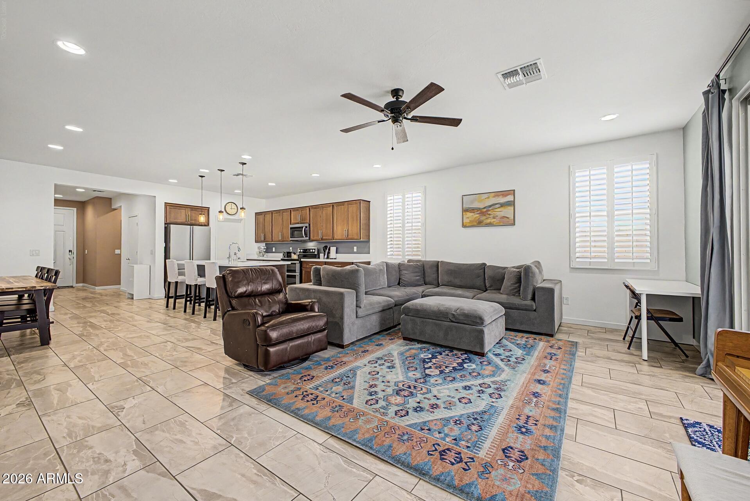
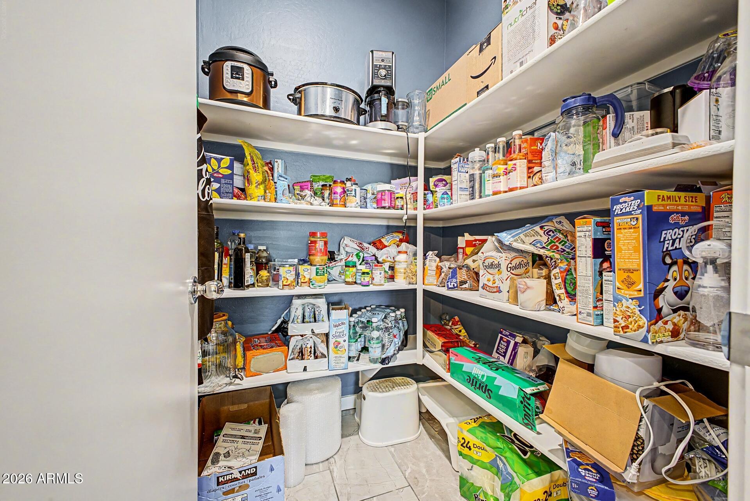
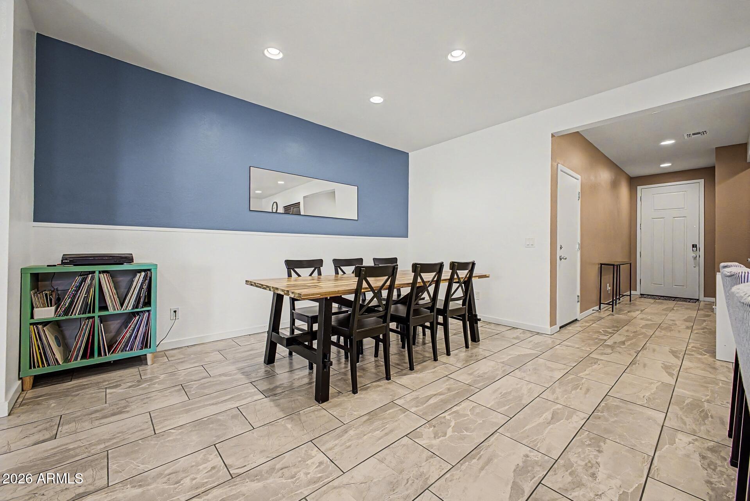
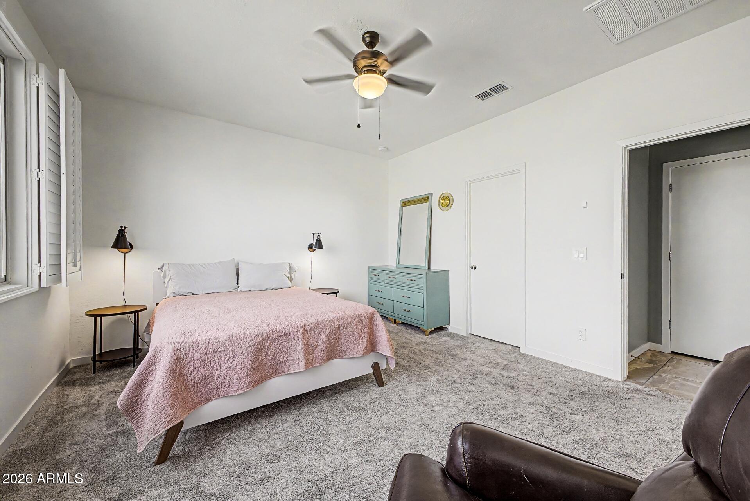
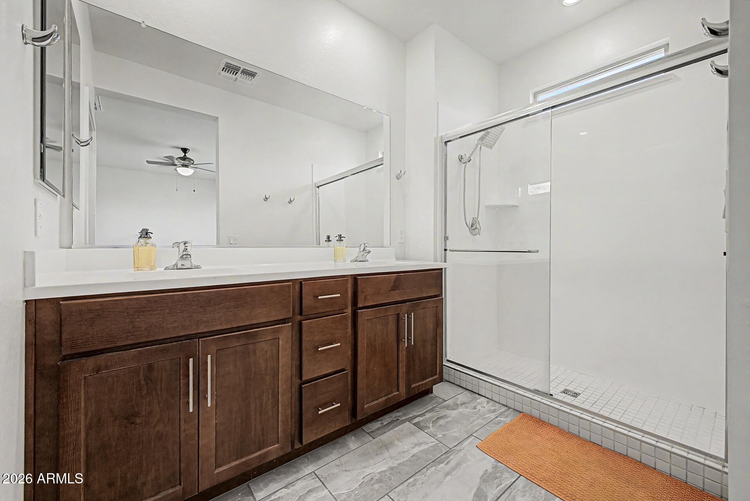
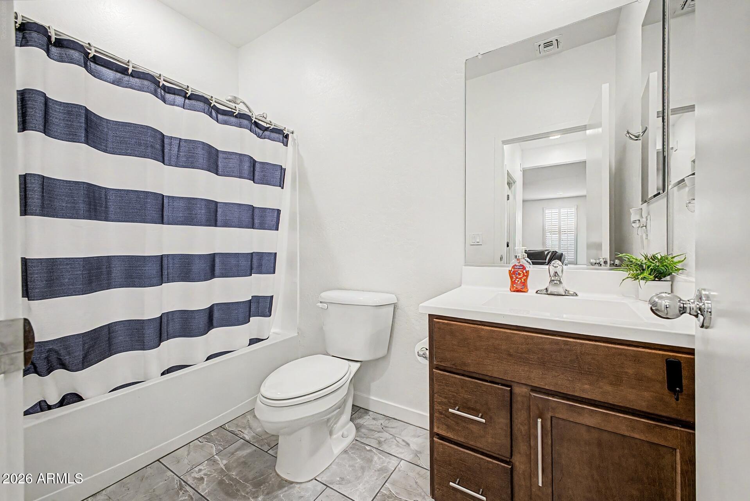
The heart of the home is a gourmet chef's kitchen featuring an oversized entertainer's island, double ovens, soft-close cabinetry, quartz counters, and a walk-in pantry. Upgraded finishes continue throughout with custom plantation shutters, durable tile flooring through all main living areas, and soft-close cabinets in both bathrooms.

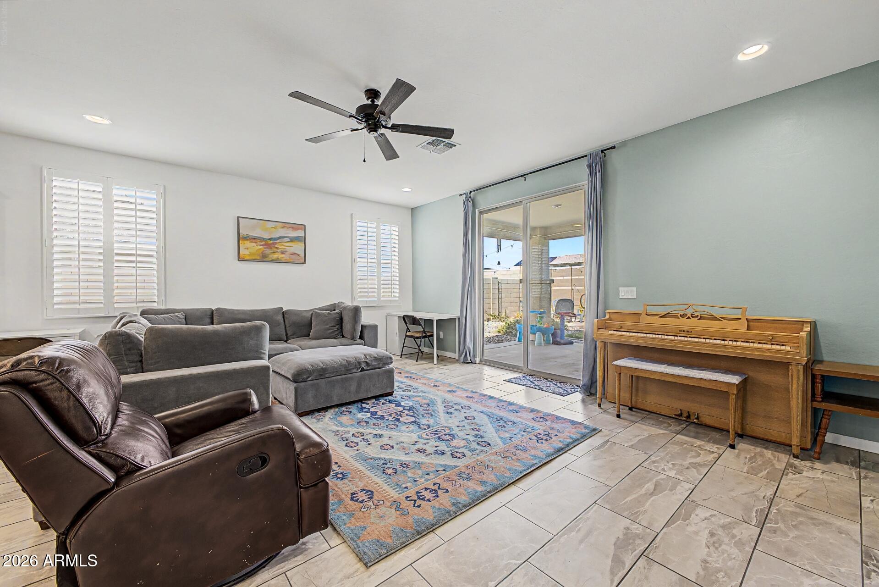
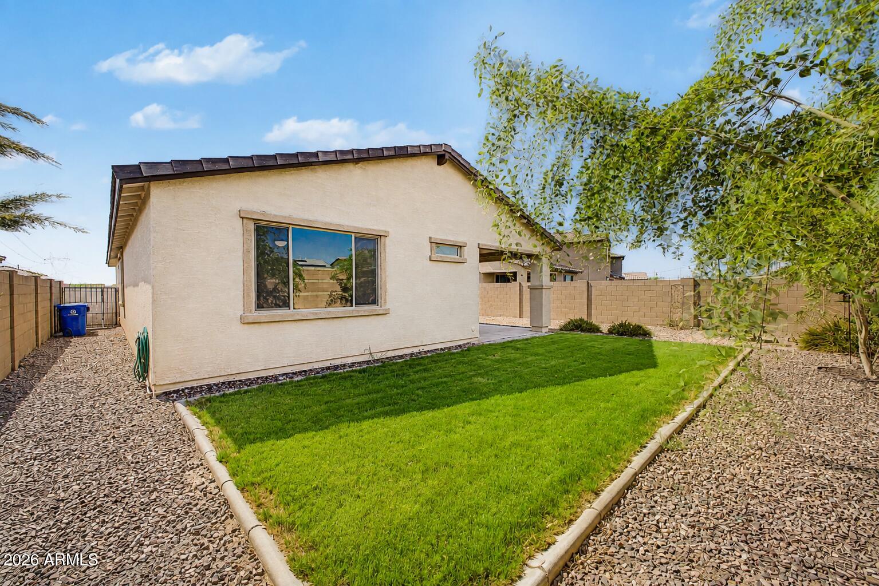
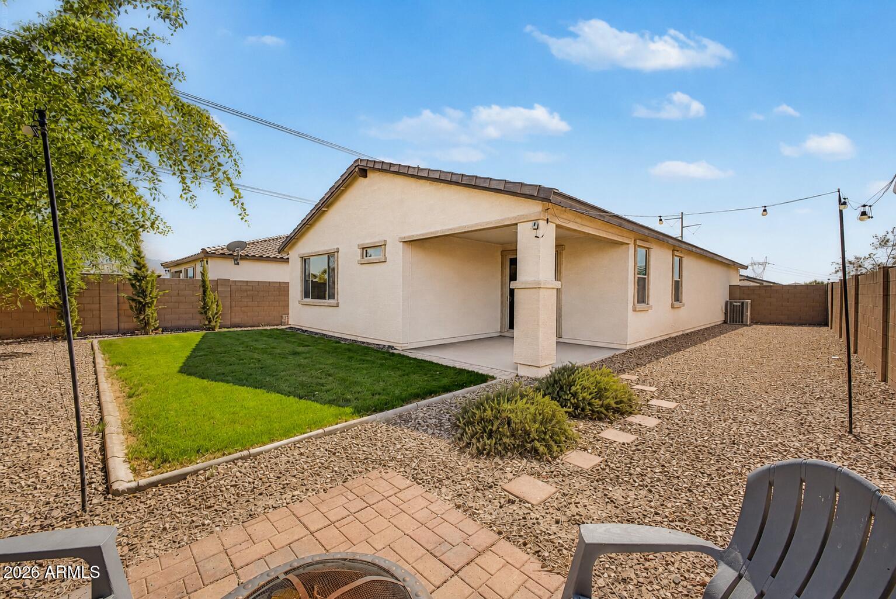
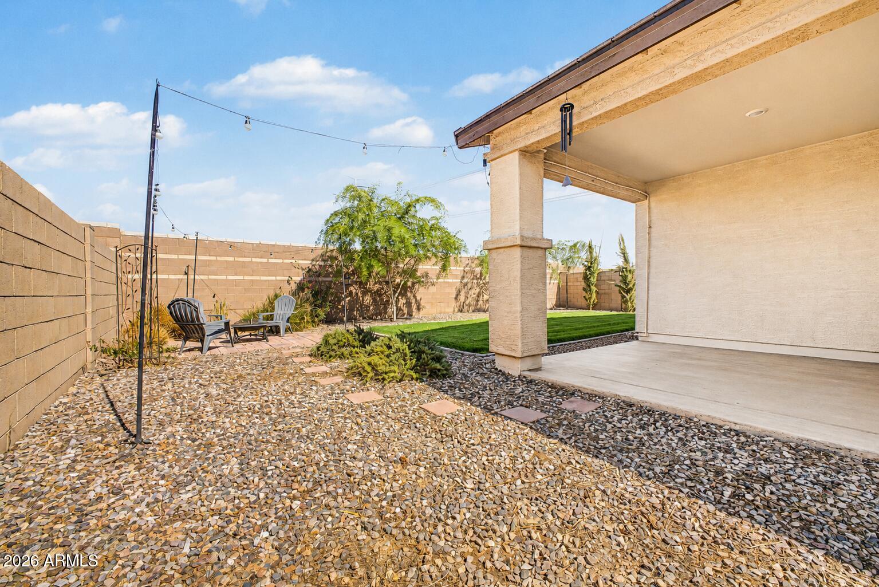
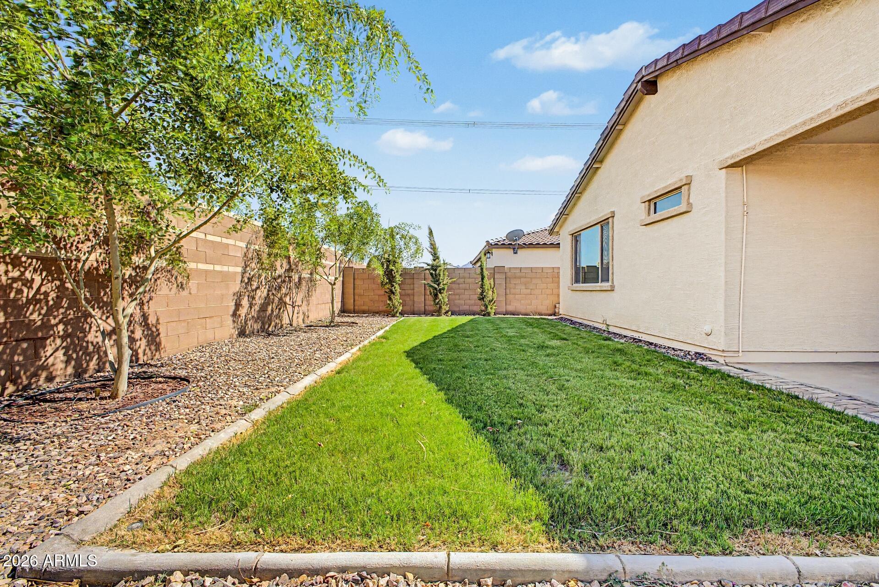
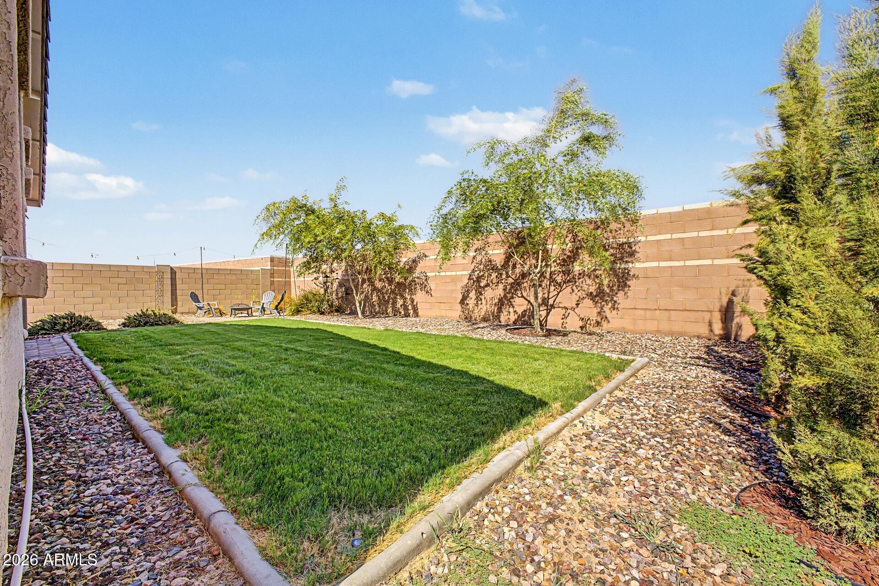
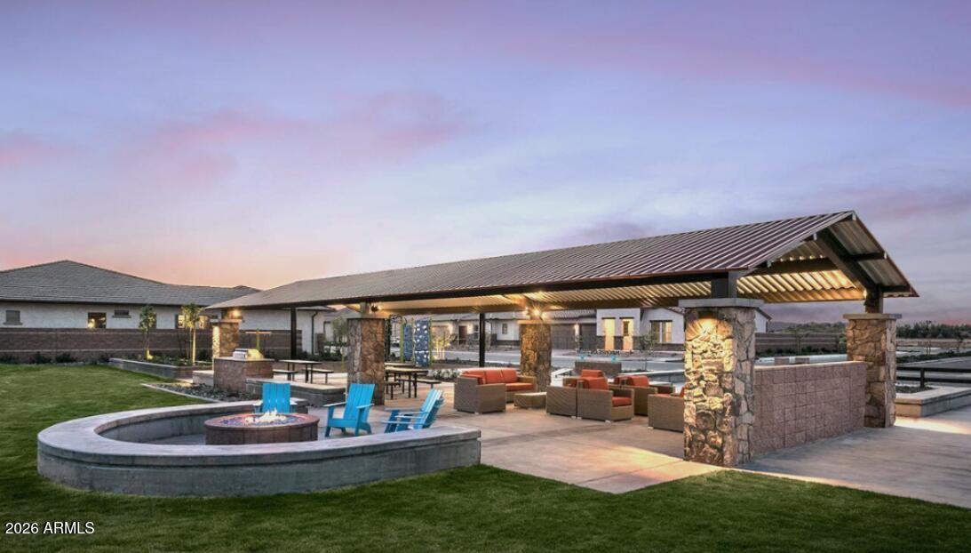
Step outside to an established, grassy backyard retreat complete with a covered patio--ideal for entertaining, kids, or pets. With a paver driveway, tankless water heater, and resort-style neighborhood amenities, this home is turn-key perfection.

Share Property

Location

4827 S 119TH Drive, Avondale, AZ 85323

Status

For Sale
Chris Bey

Chris Bey

Jose Reyes

Jose Reyes

Features & Amenities

Interior

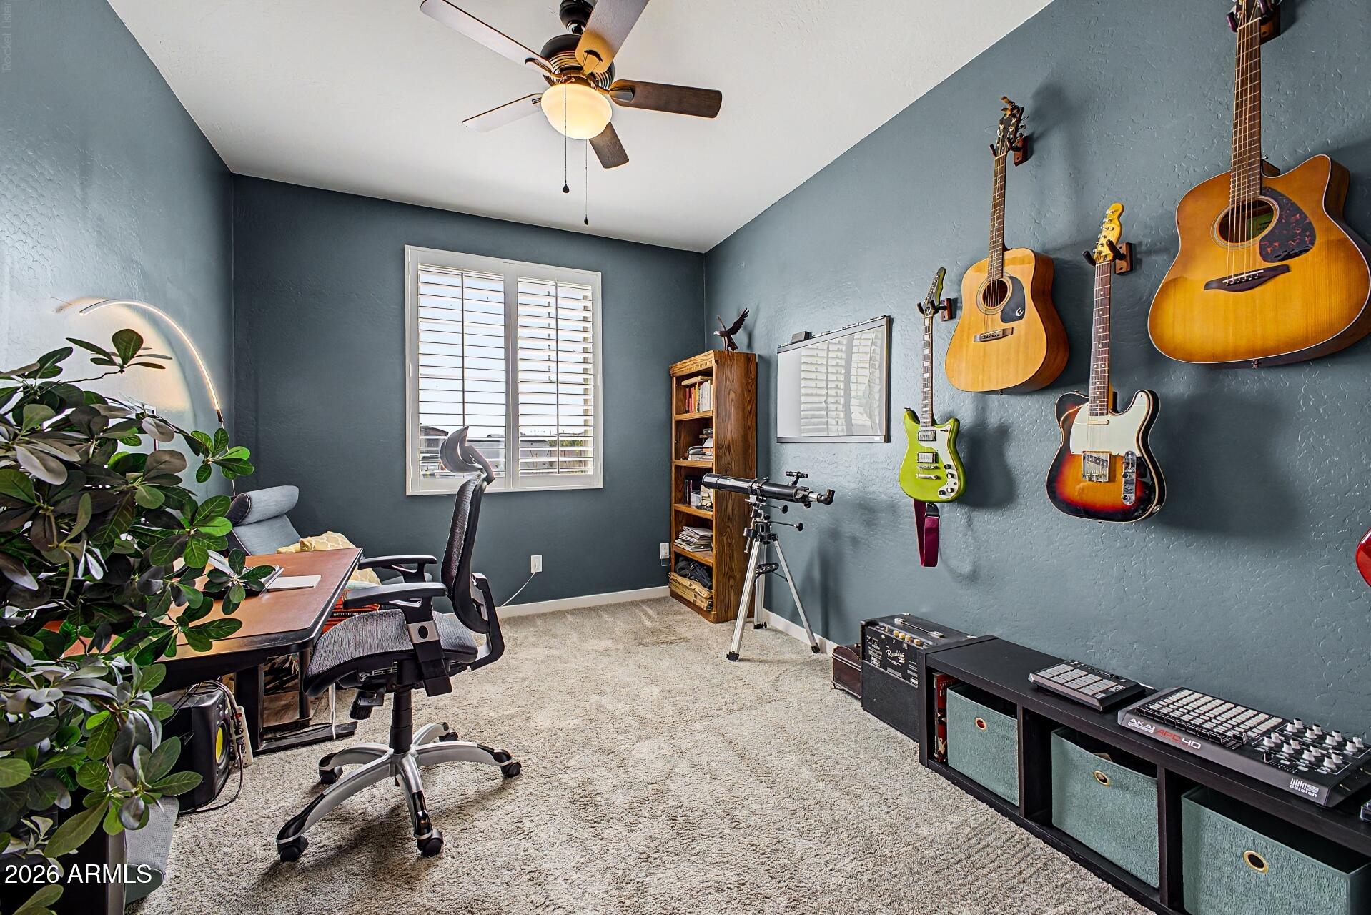
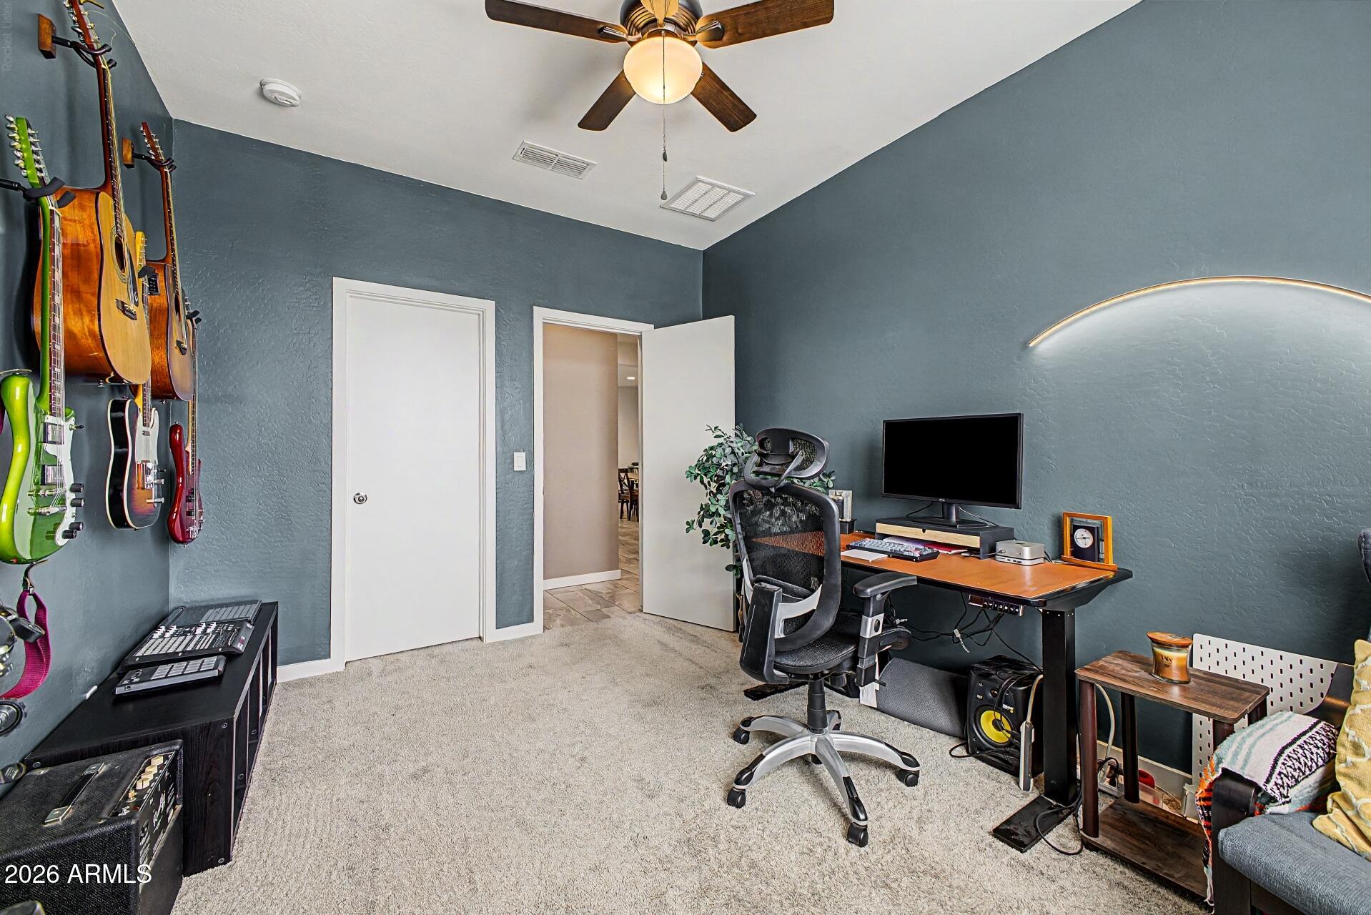
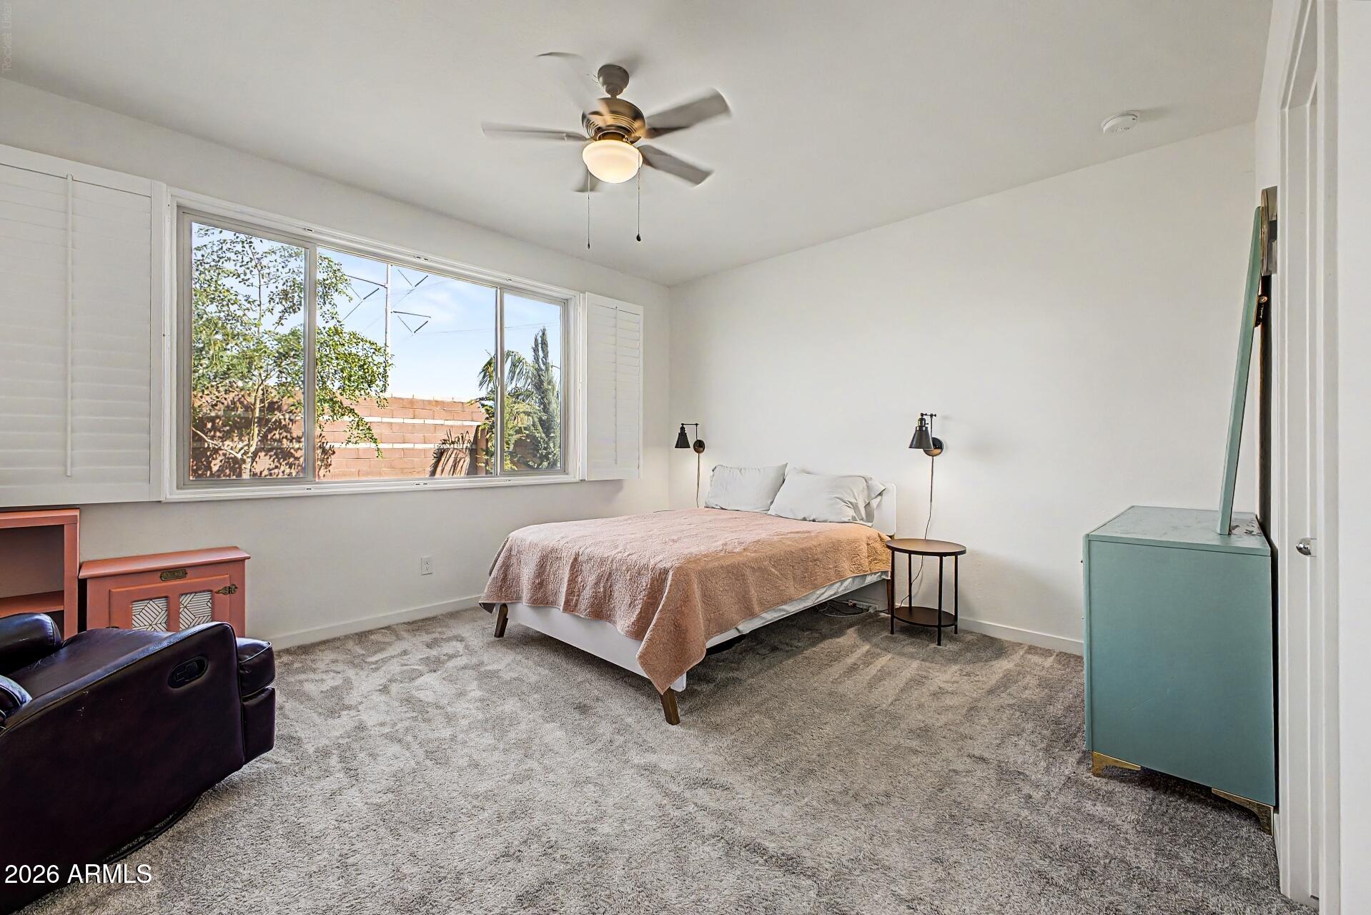
  • total bedrooms3
  • Total bathrooms2
  • full bathrooms2
  • Flooring Carpet, Tile
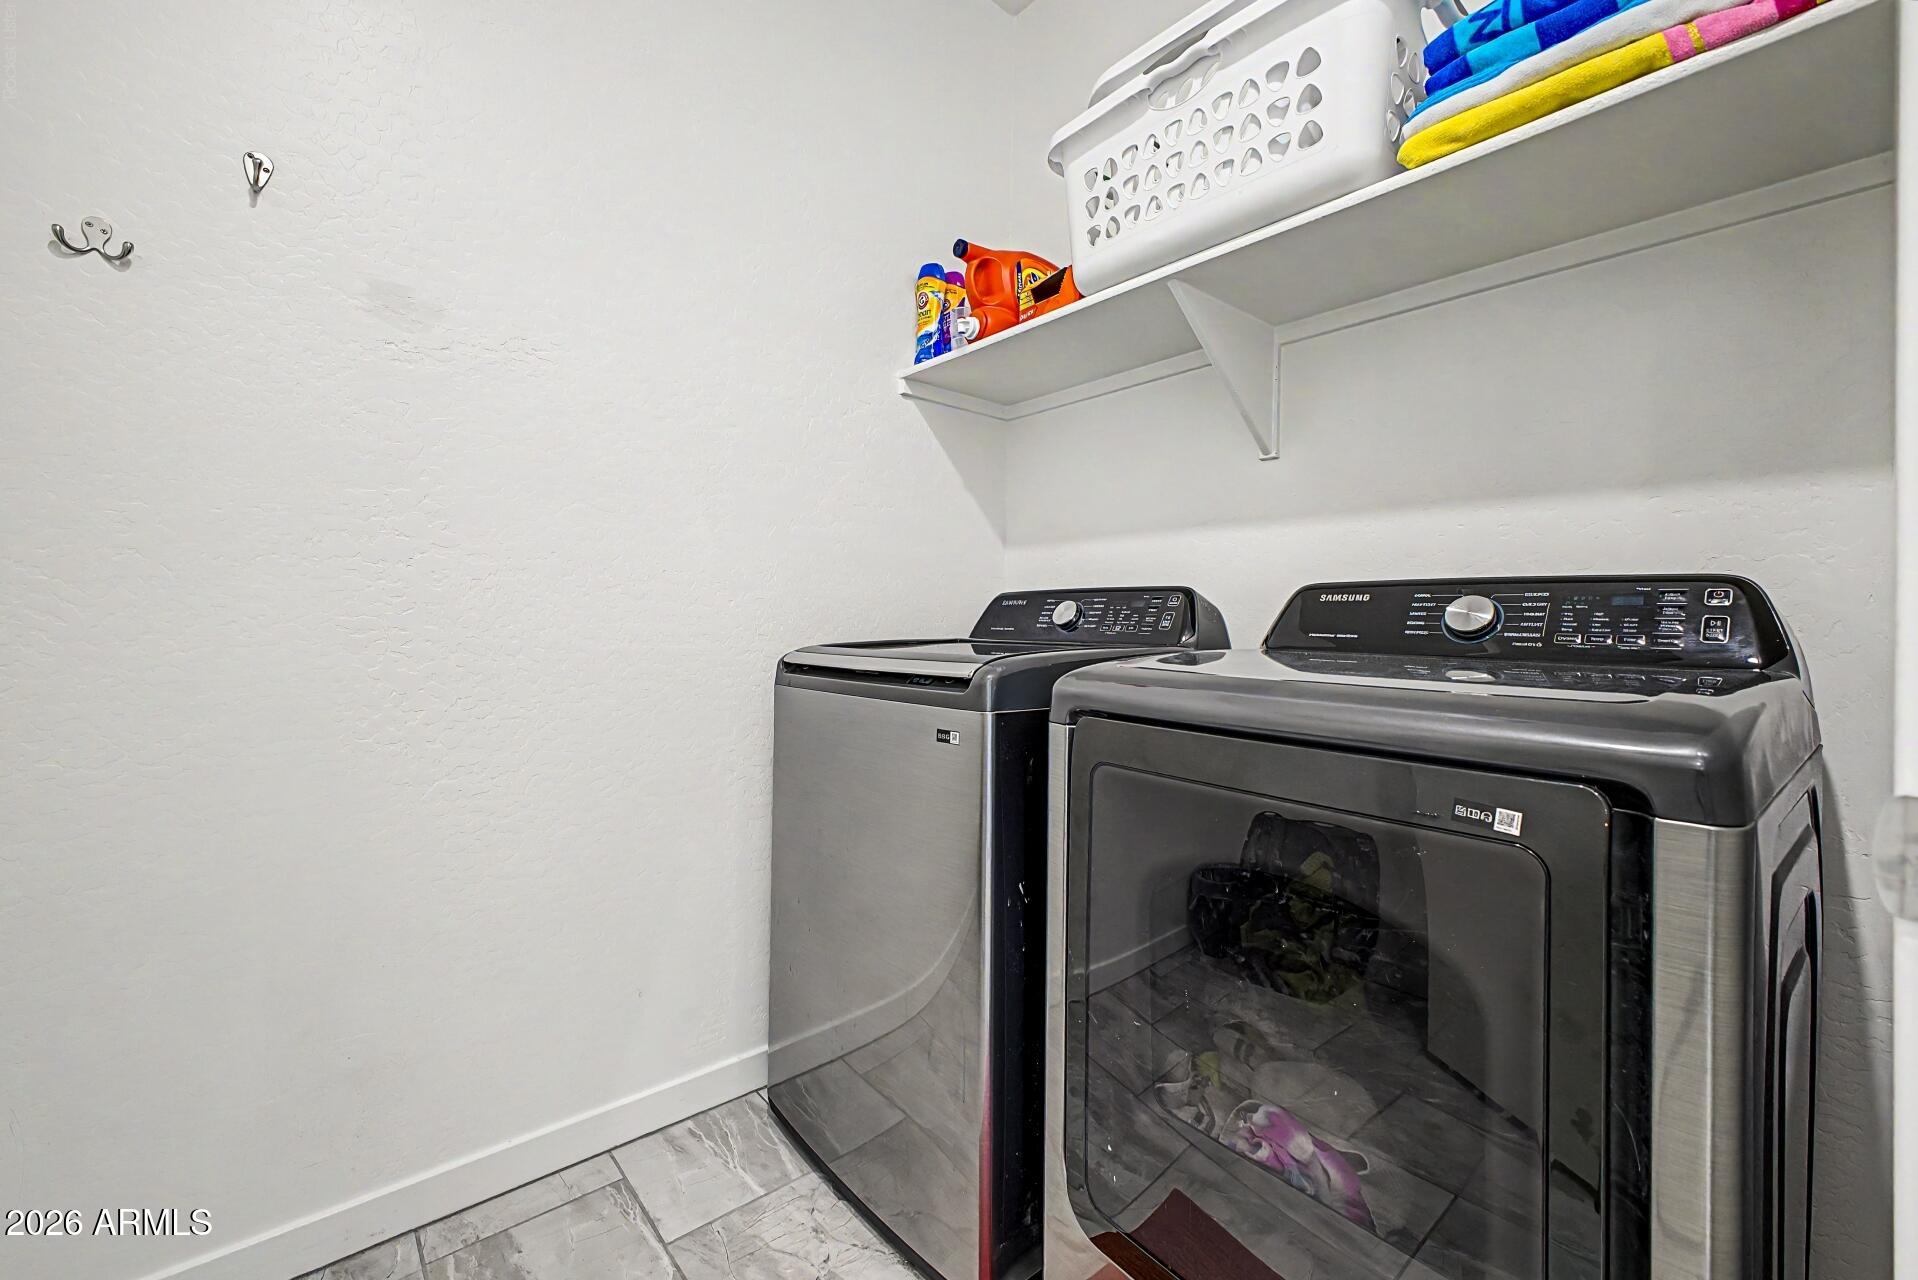
  • APPLIANCES Dryer, Washer, Refrigerator, Built-in Microwave, Dishwasher, Electric Oven
  • other interior Features Walk-in Pantry, Non-laminate Counter, Double Vanity, Kitchen Island, Full Bth Master Bdrm

Area & Lot

  • Status For Sale
  • Living Area1,746 Sq.Ft.
  • Lot Area6,329 Sq.Ft.
  • MLS® ID7068002
  • TypeResidential
  • YEAR BUILT2022
  • NeighborhoodAvondale
  • Elementary SchoolQuentin Elementary School
  • Middle SchoolQuentin Elementary School
  • High SchoolLa Joya Community High School
  • School DistrictTolleson Union High School District

Exterior

  • STORIES1
  • Garage Space2.0
  • water SourceCity Water
  • roofTile
  • lot featuresSprinklers In Rear, Sprinklers In Front, Desert Back, Desert Front, Cul-De-Sac, Gravel/Stone Back, Grass Back
  • HEAT TYPENatural Gas
  • AIR CONDITIONINGCentral Air
  • sewerPublic Sewer

Financial

  • Sales Price$399,000
  • Real Estate Tax $3,625/yr
  • HOA $101/mo
image

Schedule a Showing

I would love to show you this beautiful property. Please select your preferred date and time below. I will be in touch shortly to confirm your appointment.

Schedule a Showing

I would love to show you this beautiful property. Please select your preferred date and time below. I will be in touch shortly to confirm your appointment.

Thank you for your interest in 4827 S 119TH Drive, Avondale, AZ 85323. We are reviewing your request and will be in touch shortly!

Mortgage Calculator

Estimate your monthly mortgage payment, including the principal and interest, property taxes, and HOA. Adjust the values to generate a more accurate rate.
All estimates are provided for informational purposes only. Actual amounts may vary.
$0,000 Your Payment 20 15 65
$0,000 Your Payment

Work with Shaianne

We are recognized leaders and widely regarded for delivering the highest level of personalized service to home buyers and sellers

Follow Me on Instagram